Bespoke model makers · Madrid, Spain
Professional model makers: custom scale models for architects, developers and industry
We're a team of model makers building physical, hand-finished scale models for design competitions, planning applications, marketing suites, museums and exhibition stands. We laser-cut, CNC-mill and 3D print in-house, and publish indicative prices so you know the likely cost before you brief us.
- Replies within 1–2 working days
- Scales from 1:5000 to 1:1 and larger
- Laser, CNC and 3D printing under one roof
- Shipped across Spain; UK and worldwide on request
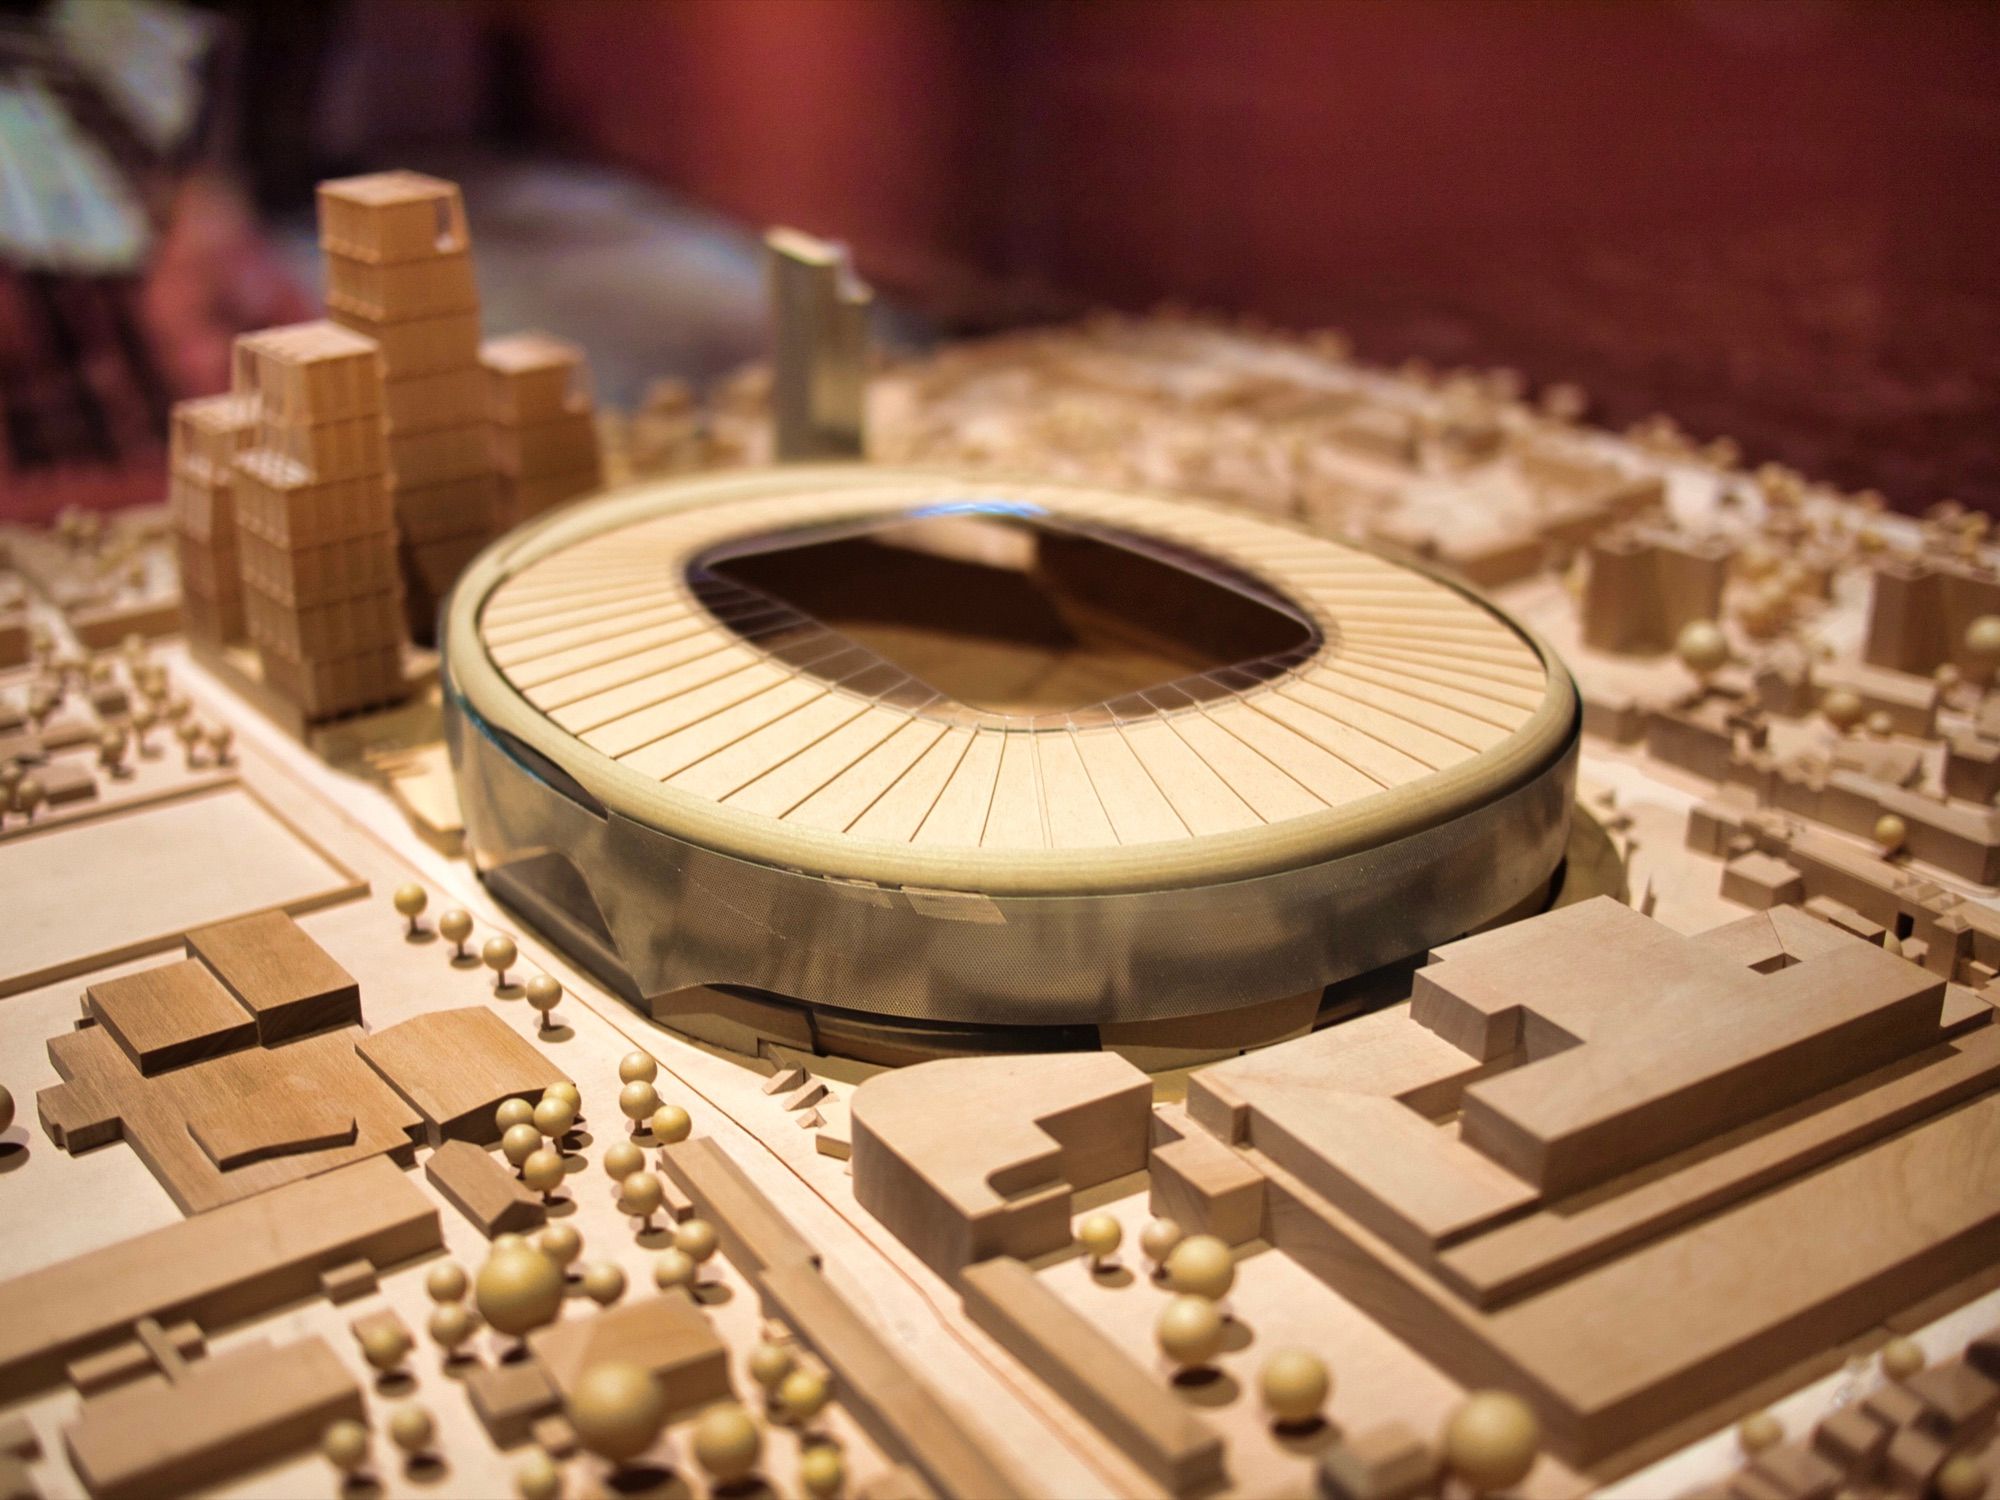
01Who we are
Scale model makers for teams who have to persuade
Maquetéalo is a model making company with its own workshop in Madrid. We design and build physical scale models for architecture practices, property developers, engineering firms, museums and exhibitors: anyone who needs a jury, a buyer, an investor or a visitor to grasp a project at a glance.
Every model is made to order from your drawings or 3D files. We choose the scale, materials and level of detail for the job the model has to do and how long it has to last, and you get a price and a lead time before we cut a single part. In the UK you'd call us model makers; in the US, scale model builders or professional model builders. The craft is the same.
- Competition, presentation, marketing suite and permanent display models
- Digital fabrication with hand assembly and finishing
- Prices in euros, quoted excluding VAT
02Sectors and techniques
Our model making services
One workshop, seven specialisms. Choose yours to see model types, typical scales, lead times and projects.
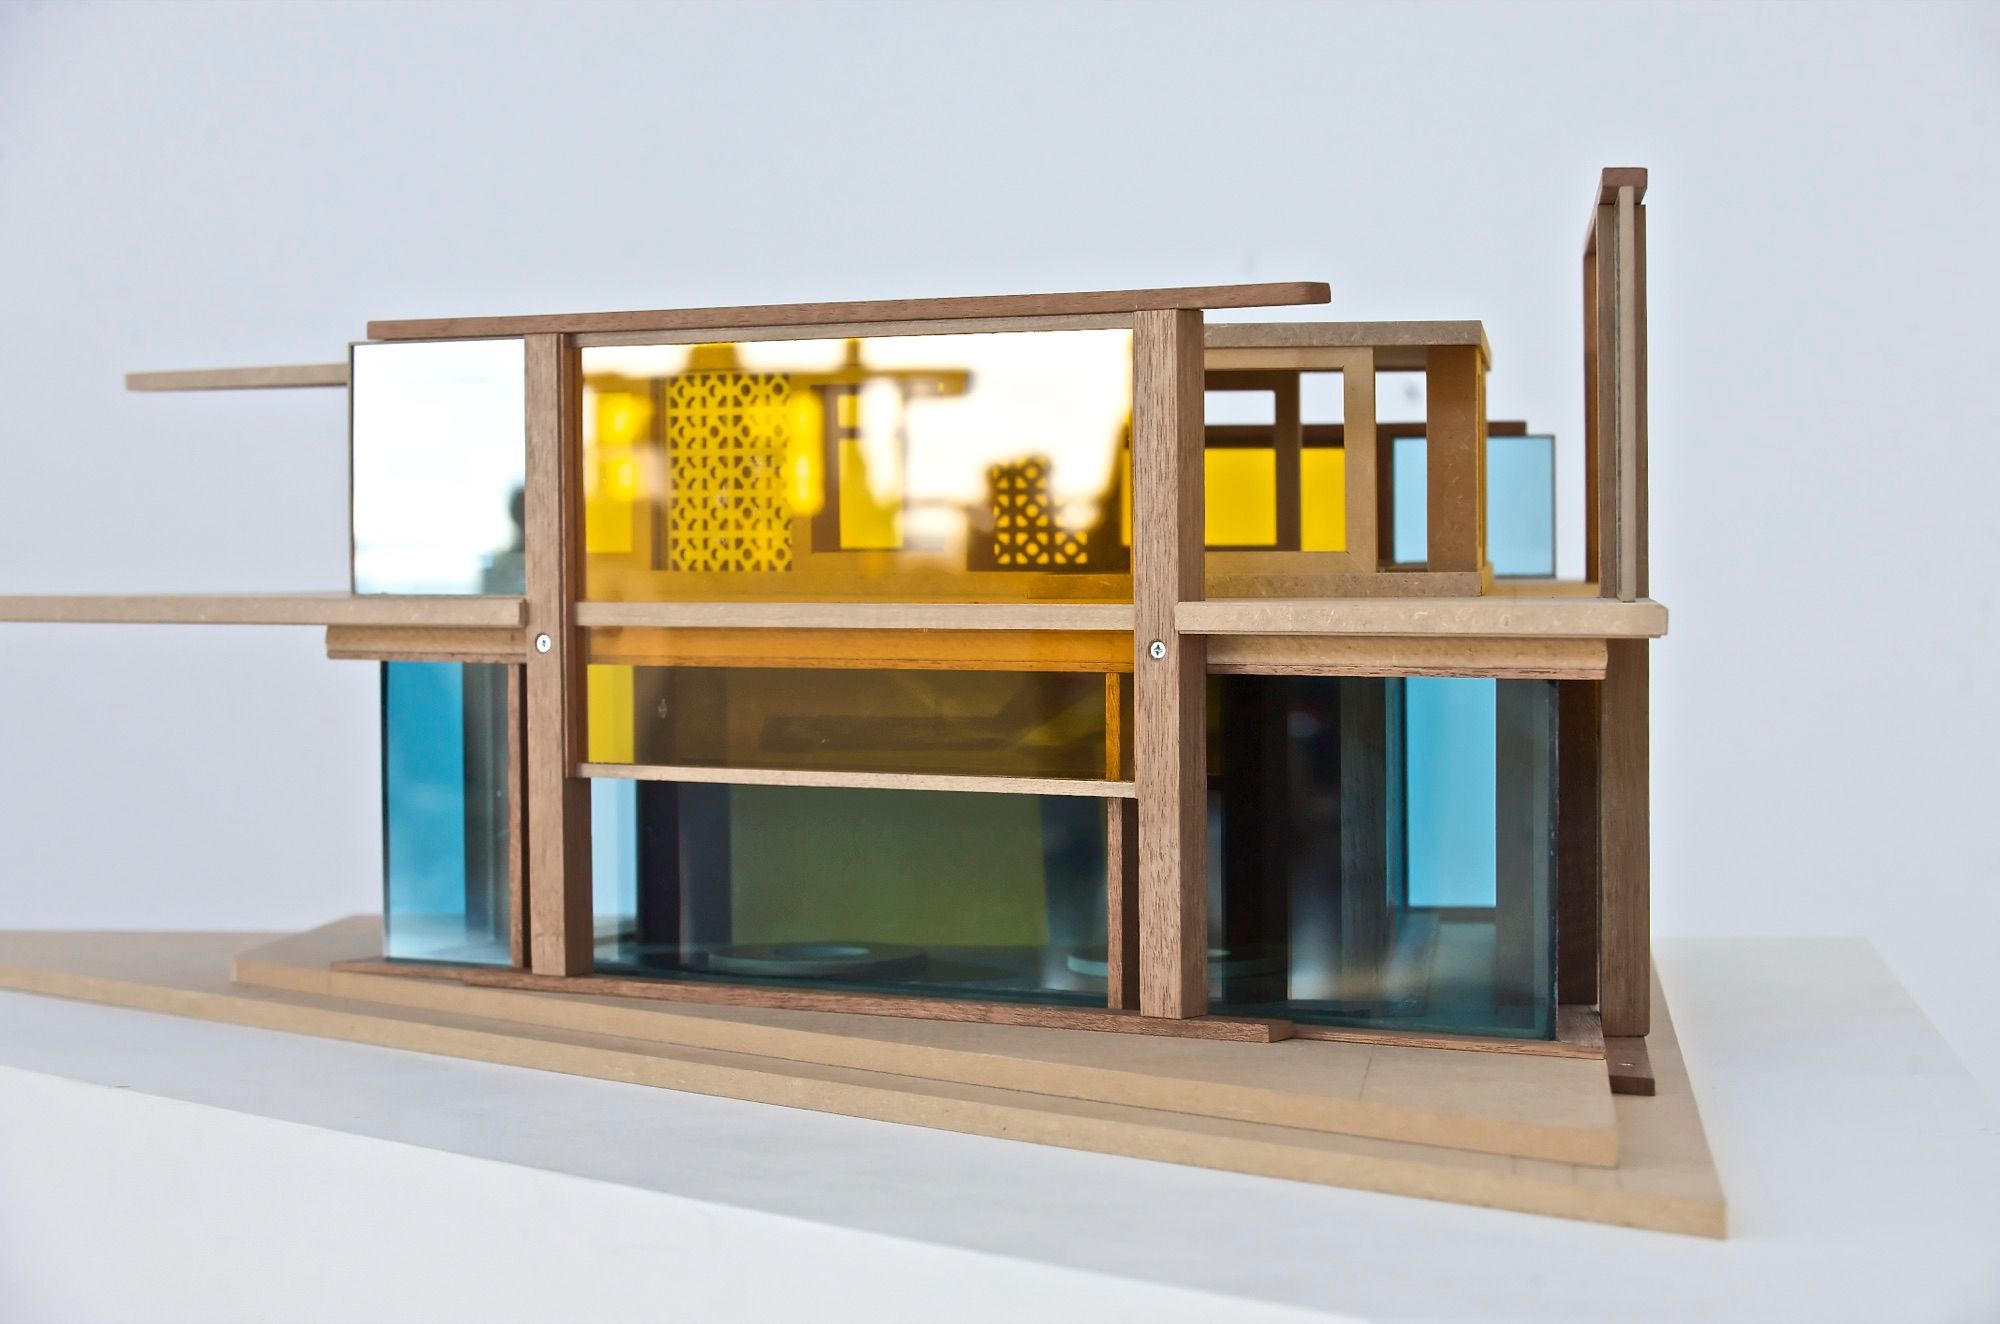
Architectural models
Concept, massing, competition and presentation models for architecture practices. From a white card massing model at 1:500, turned round in days to meet a submission deadline, to a 1:100 presentation piece with façade detail and lighting for the client, the planning committee or a public consultation.
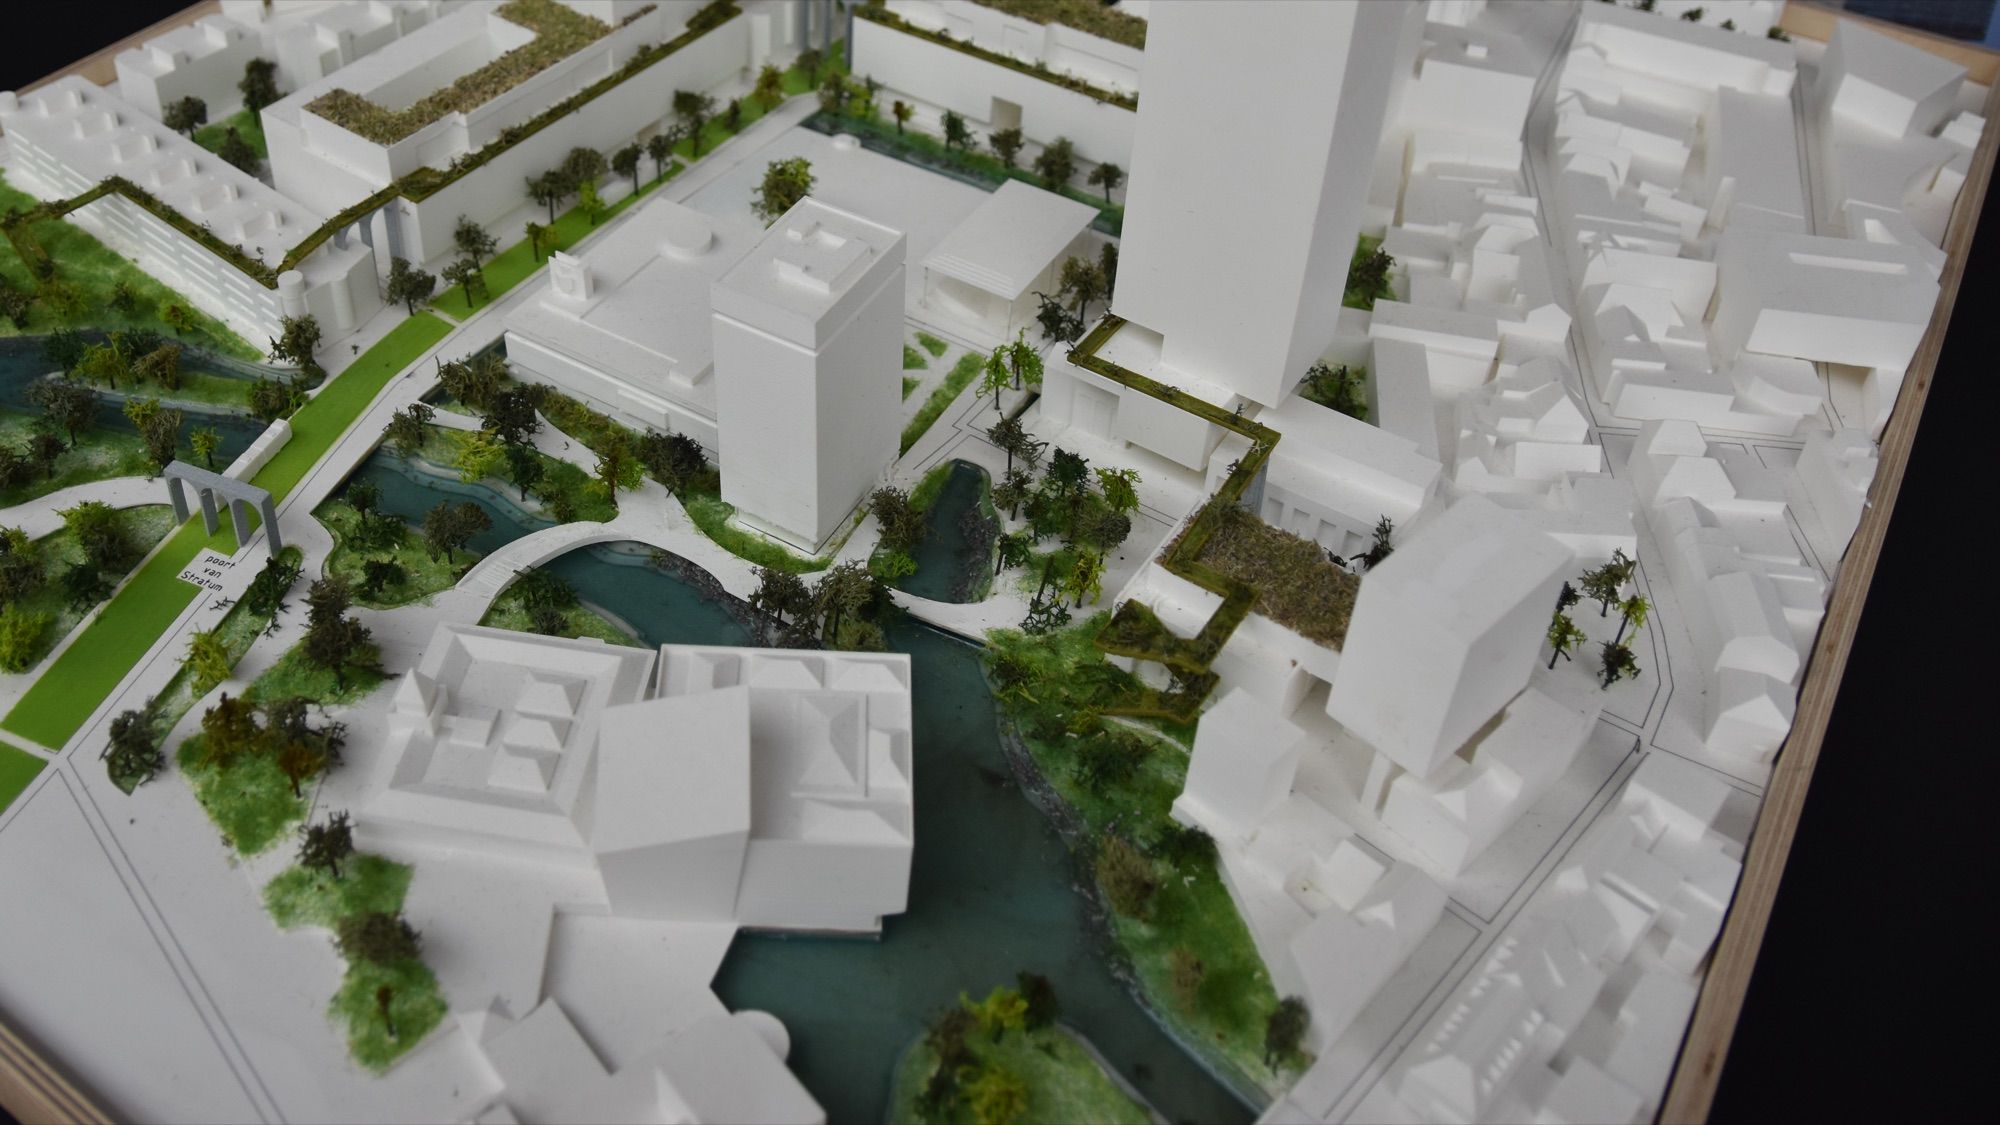
Real estate scale models
Lit and interactive models that help developers and housebuilders sell new-build schemes off-plan from the marketing suite.
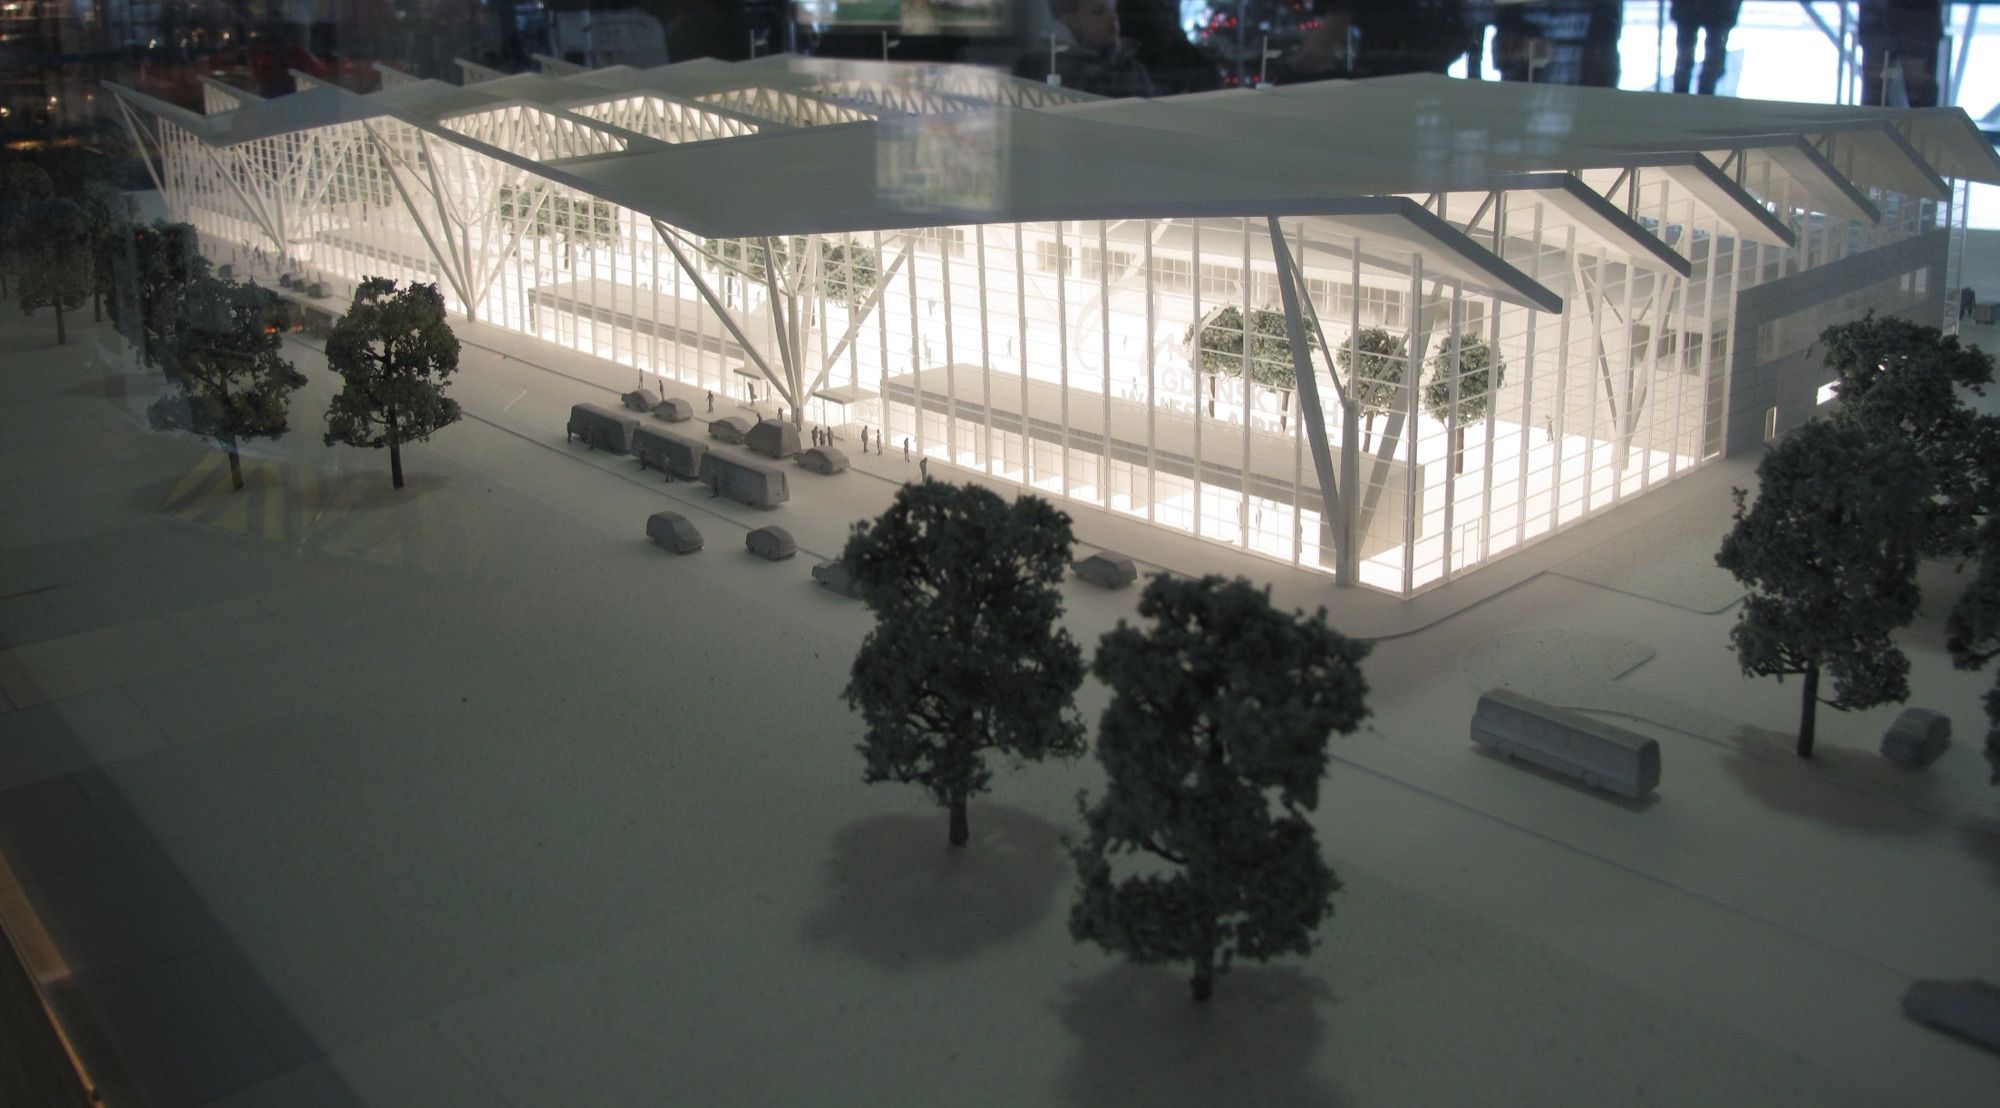
Industrial models
Process plants, machinery, energy and infrastructure at scale, for tenders, investors, training and trade fairs.
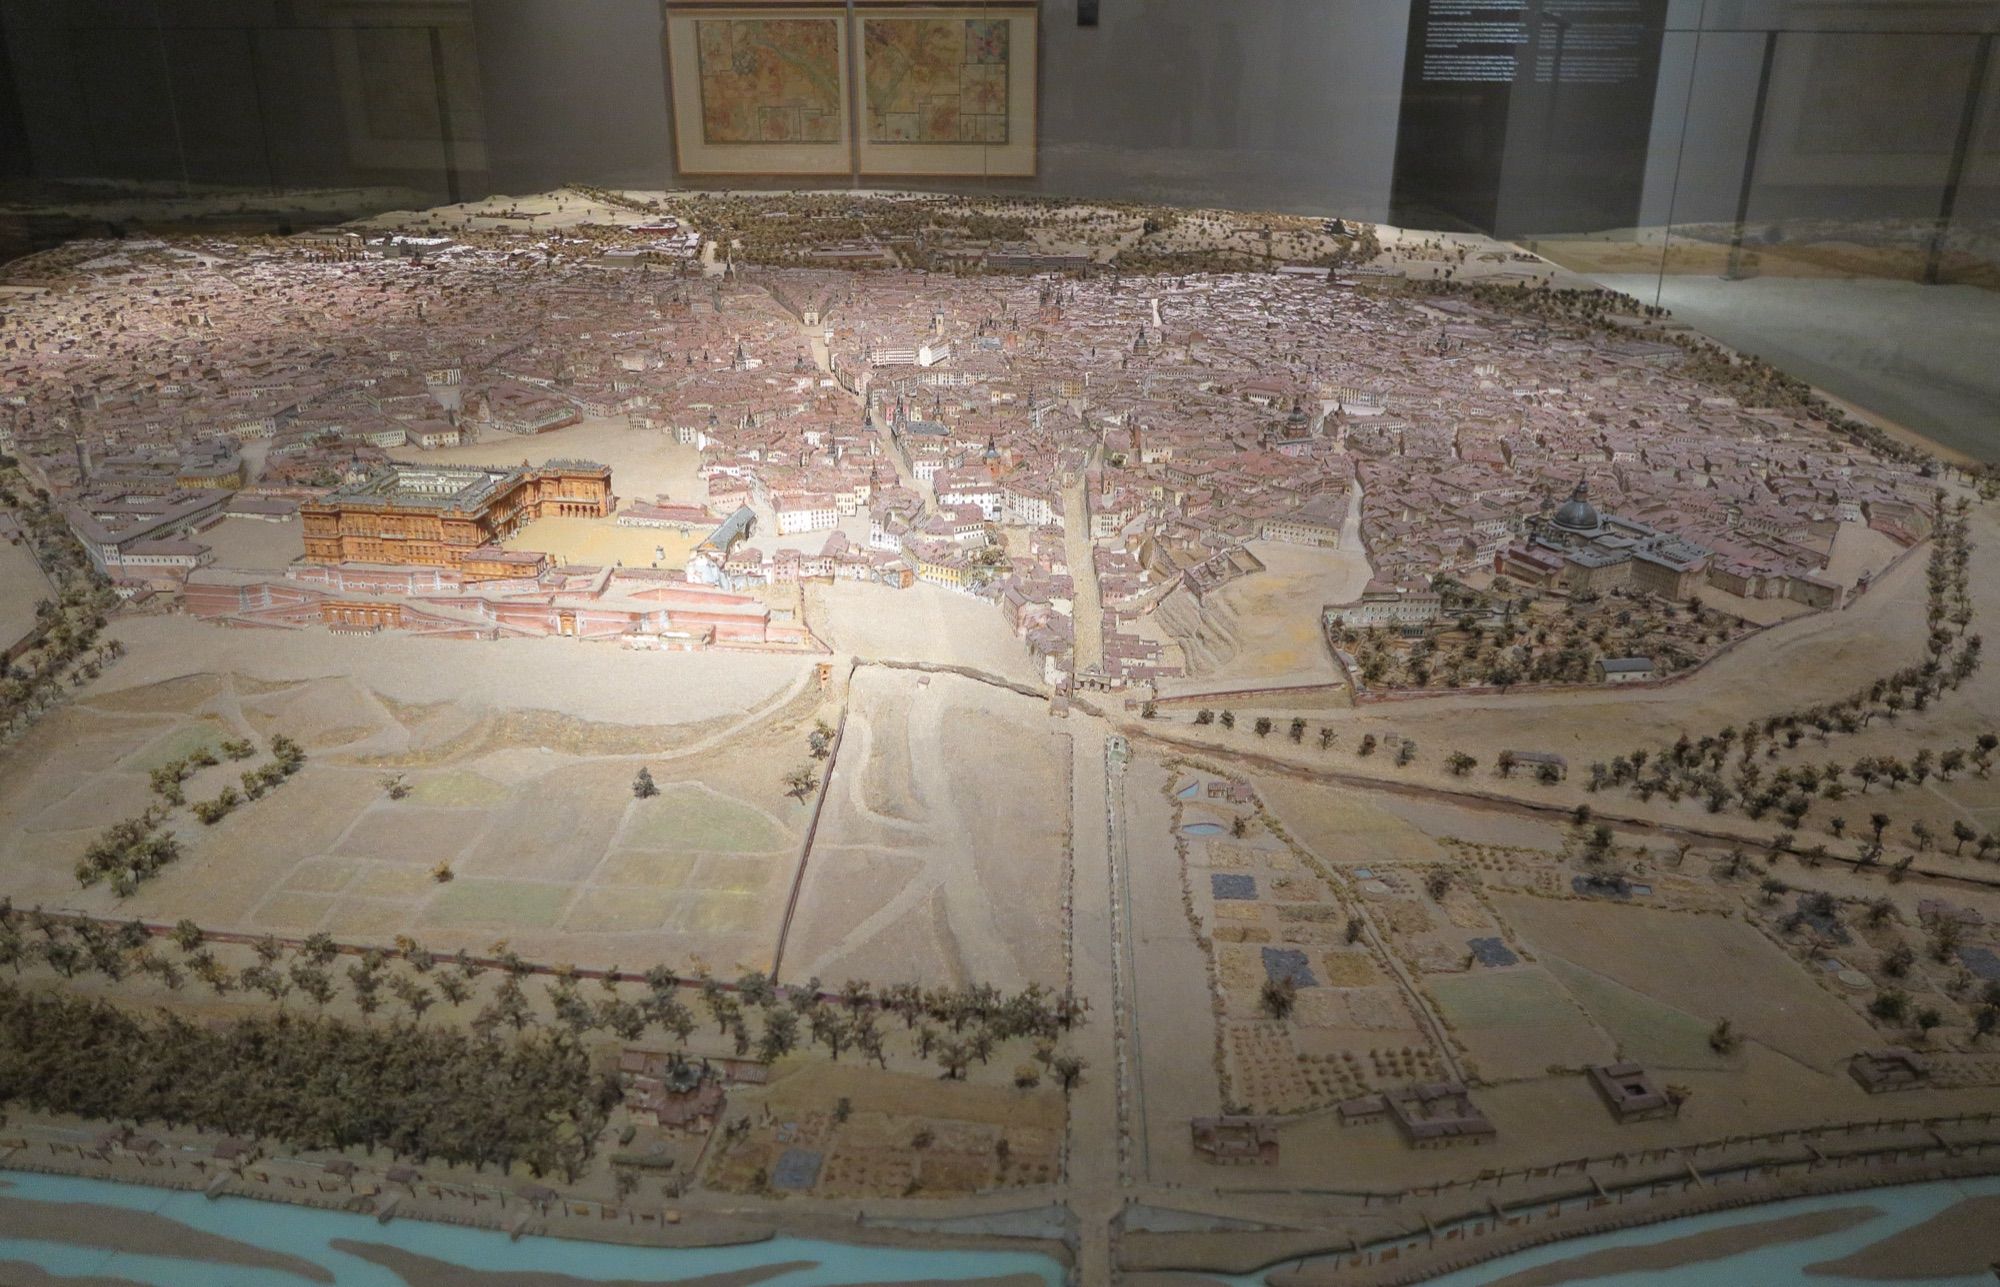
Museum models
Historical reconstructions, heritage sites and tactile models for blind and partially sighted visitors, built for years on display.
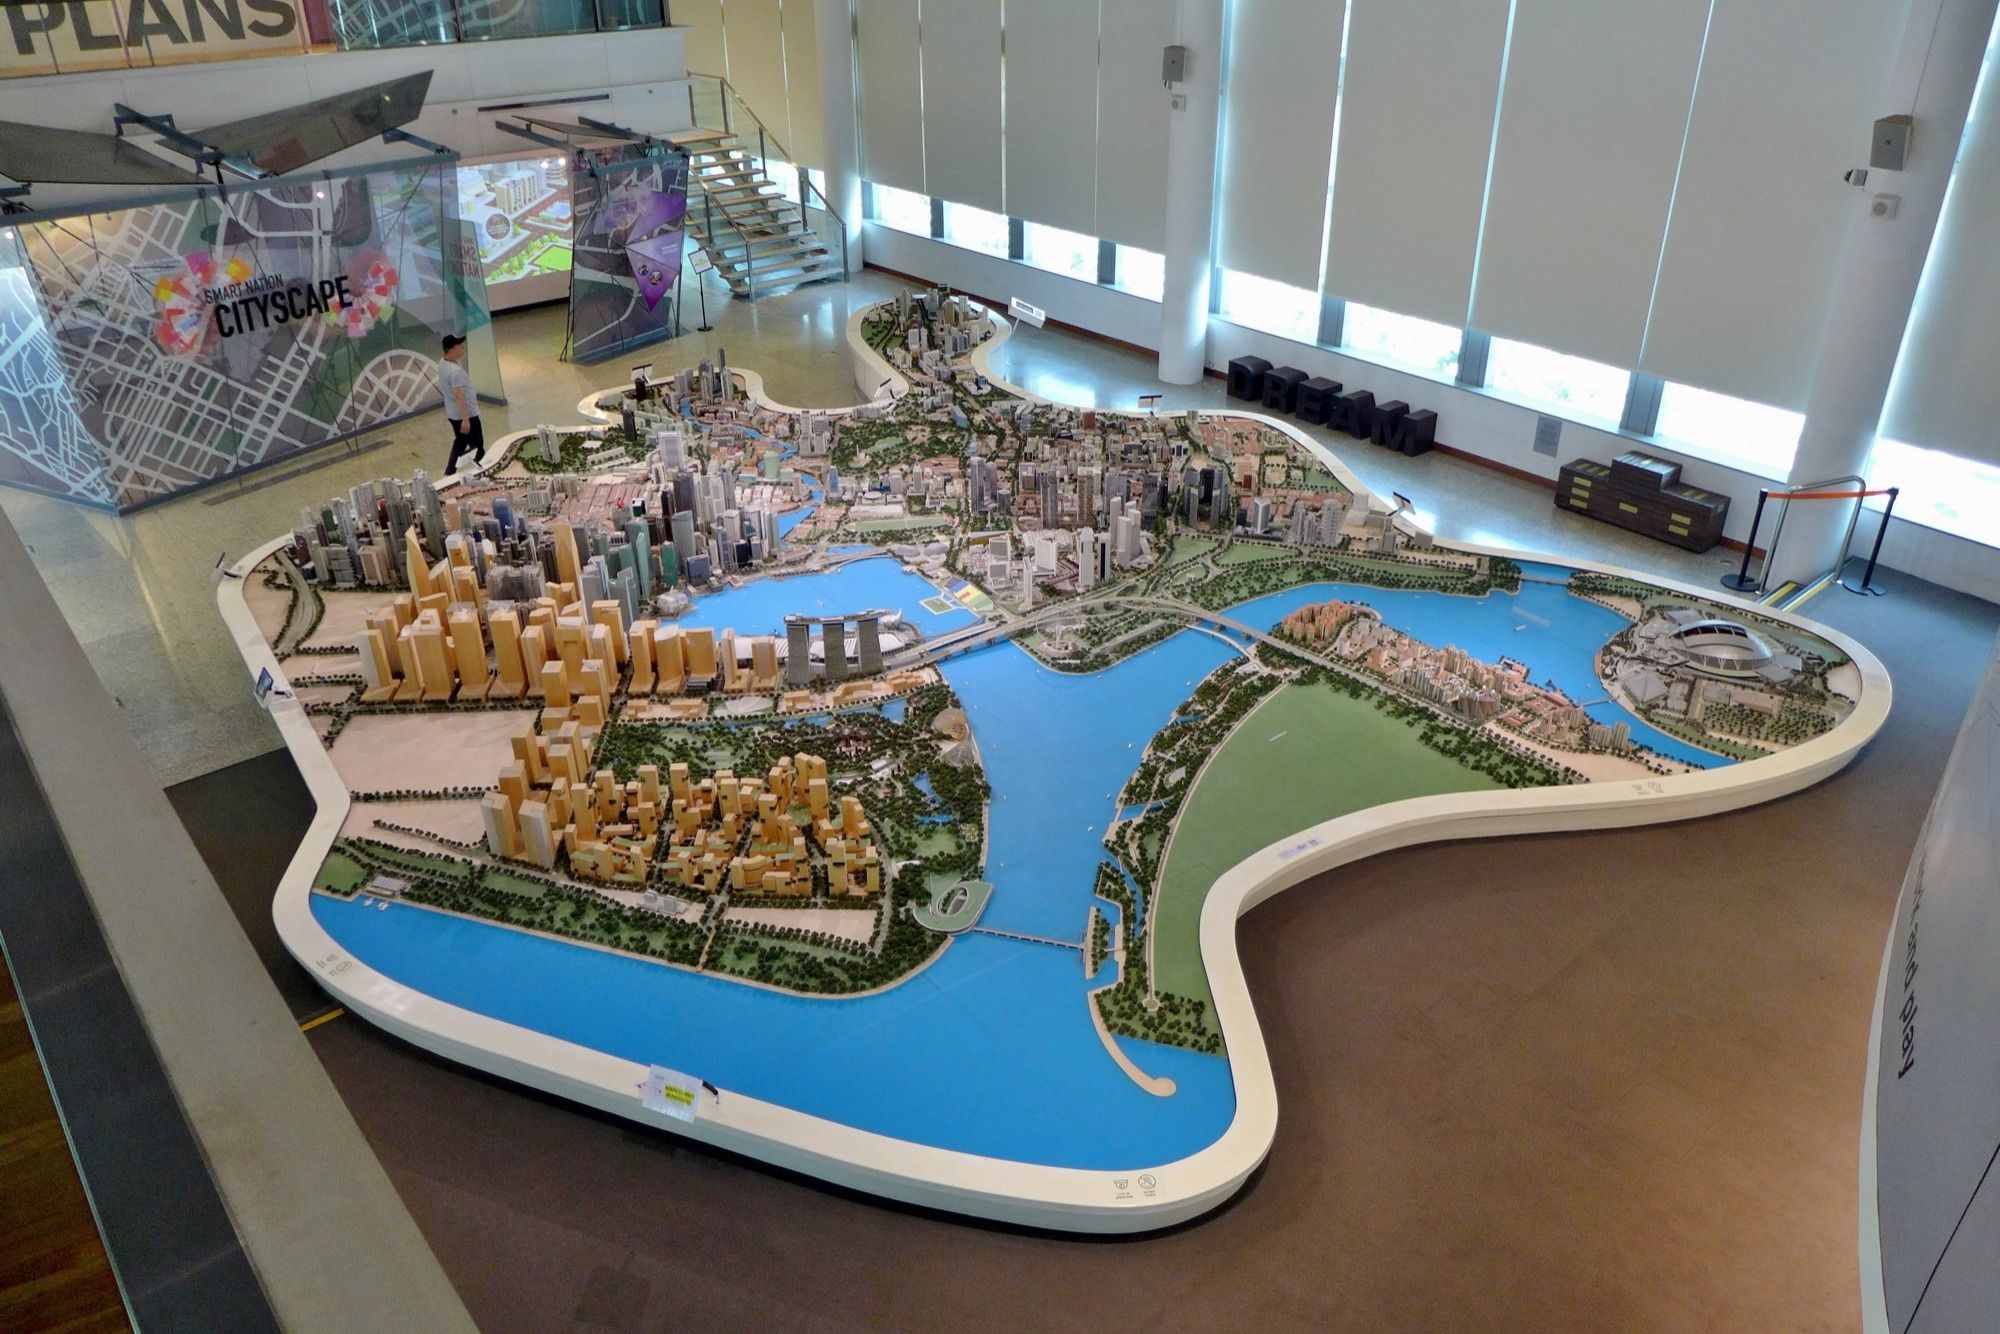
Exhibition models
Stand models and product replicas that stop visitors in the aisle, travel well and go up quickly.
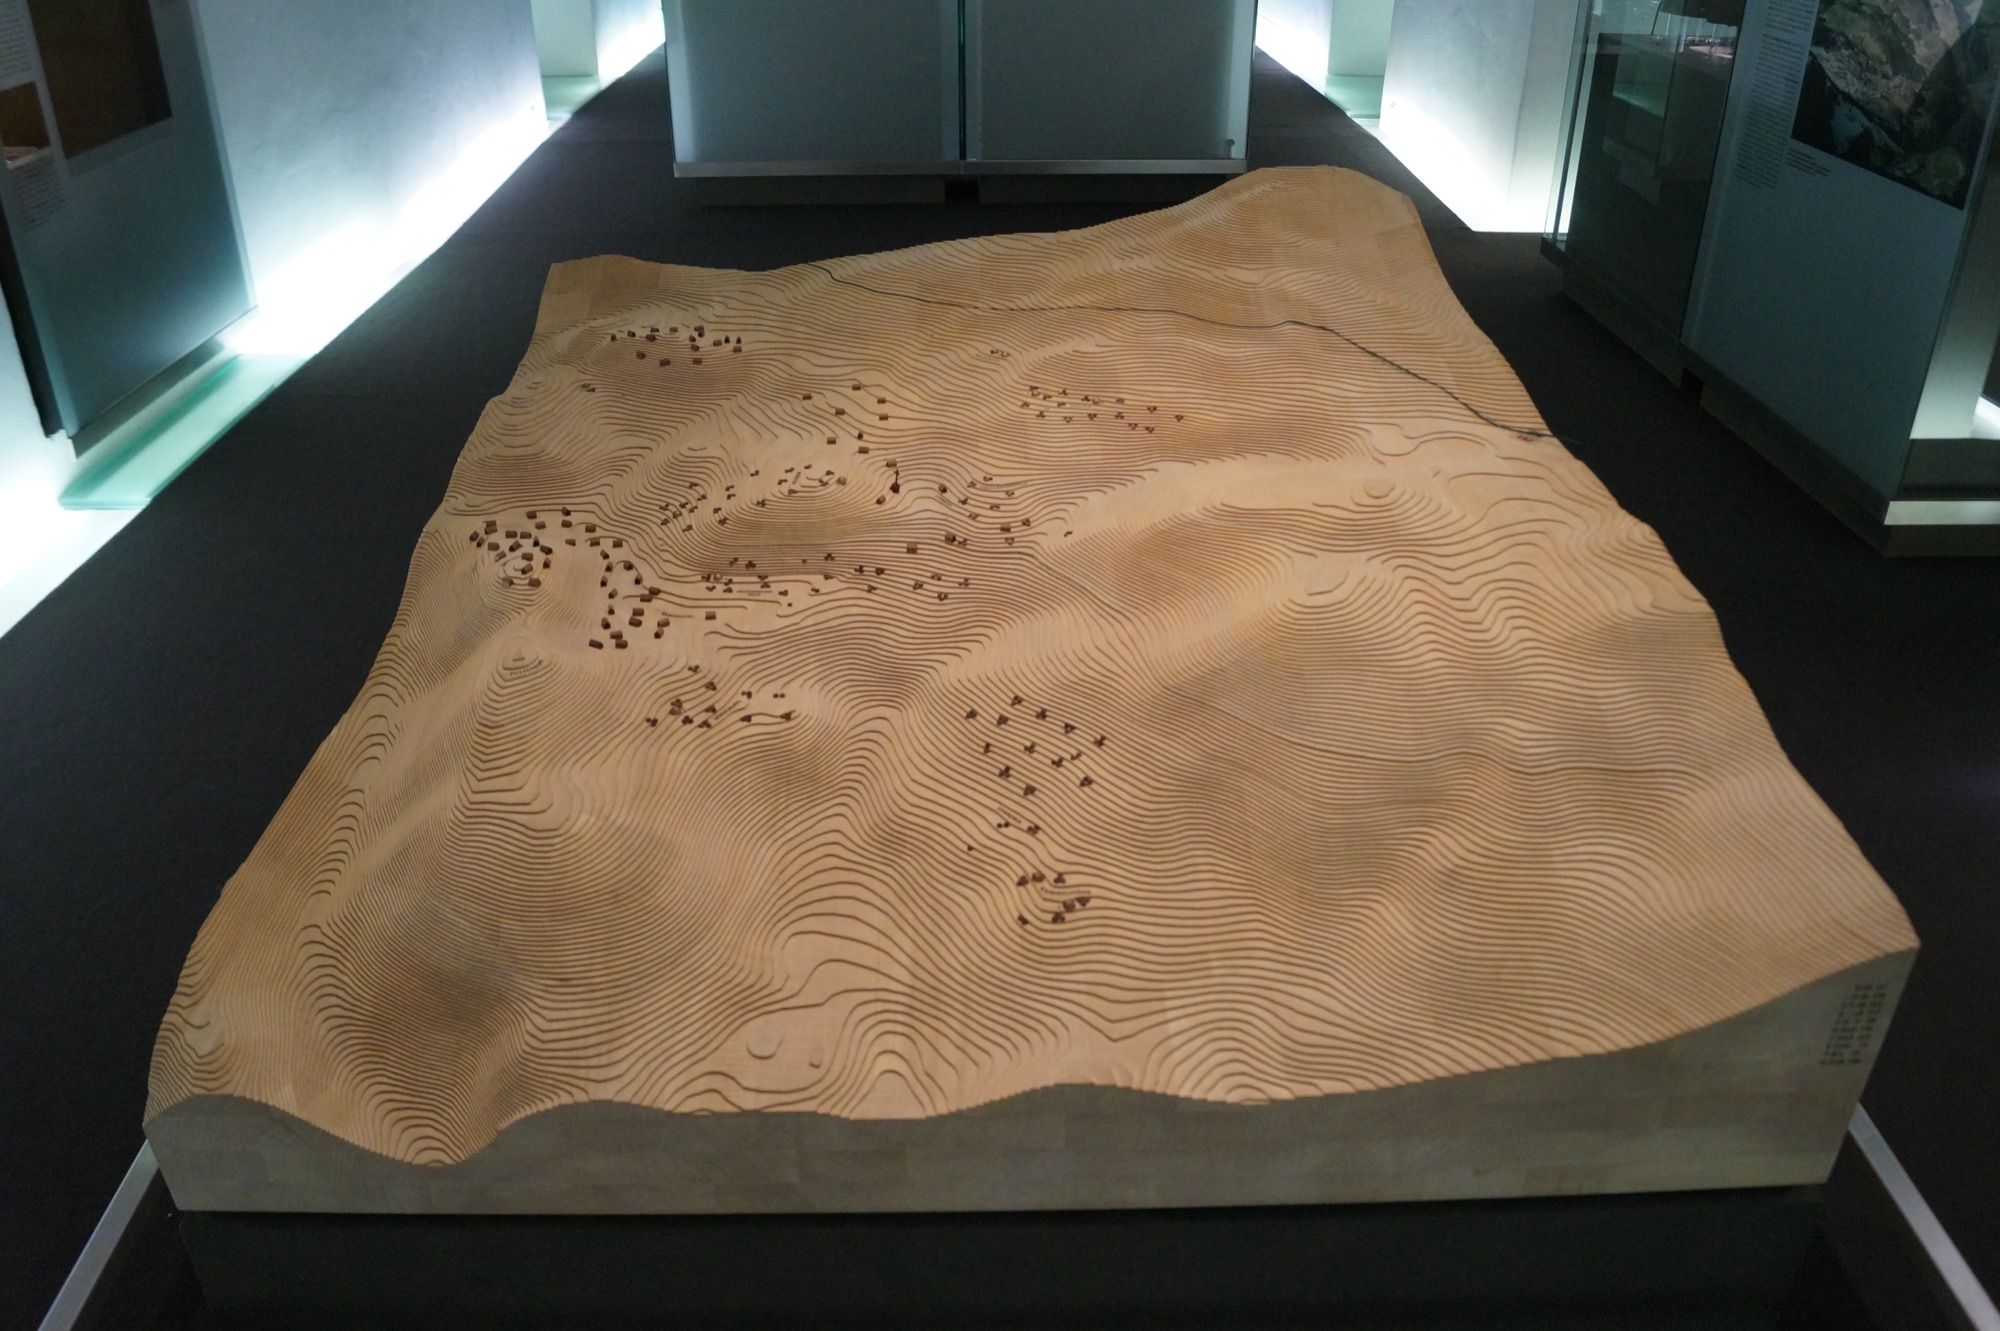
Topographic models
Stepped contour or smoothly CNC-milled terrain, built from your survey drawings or LiDAR data.
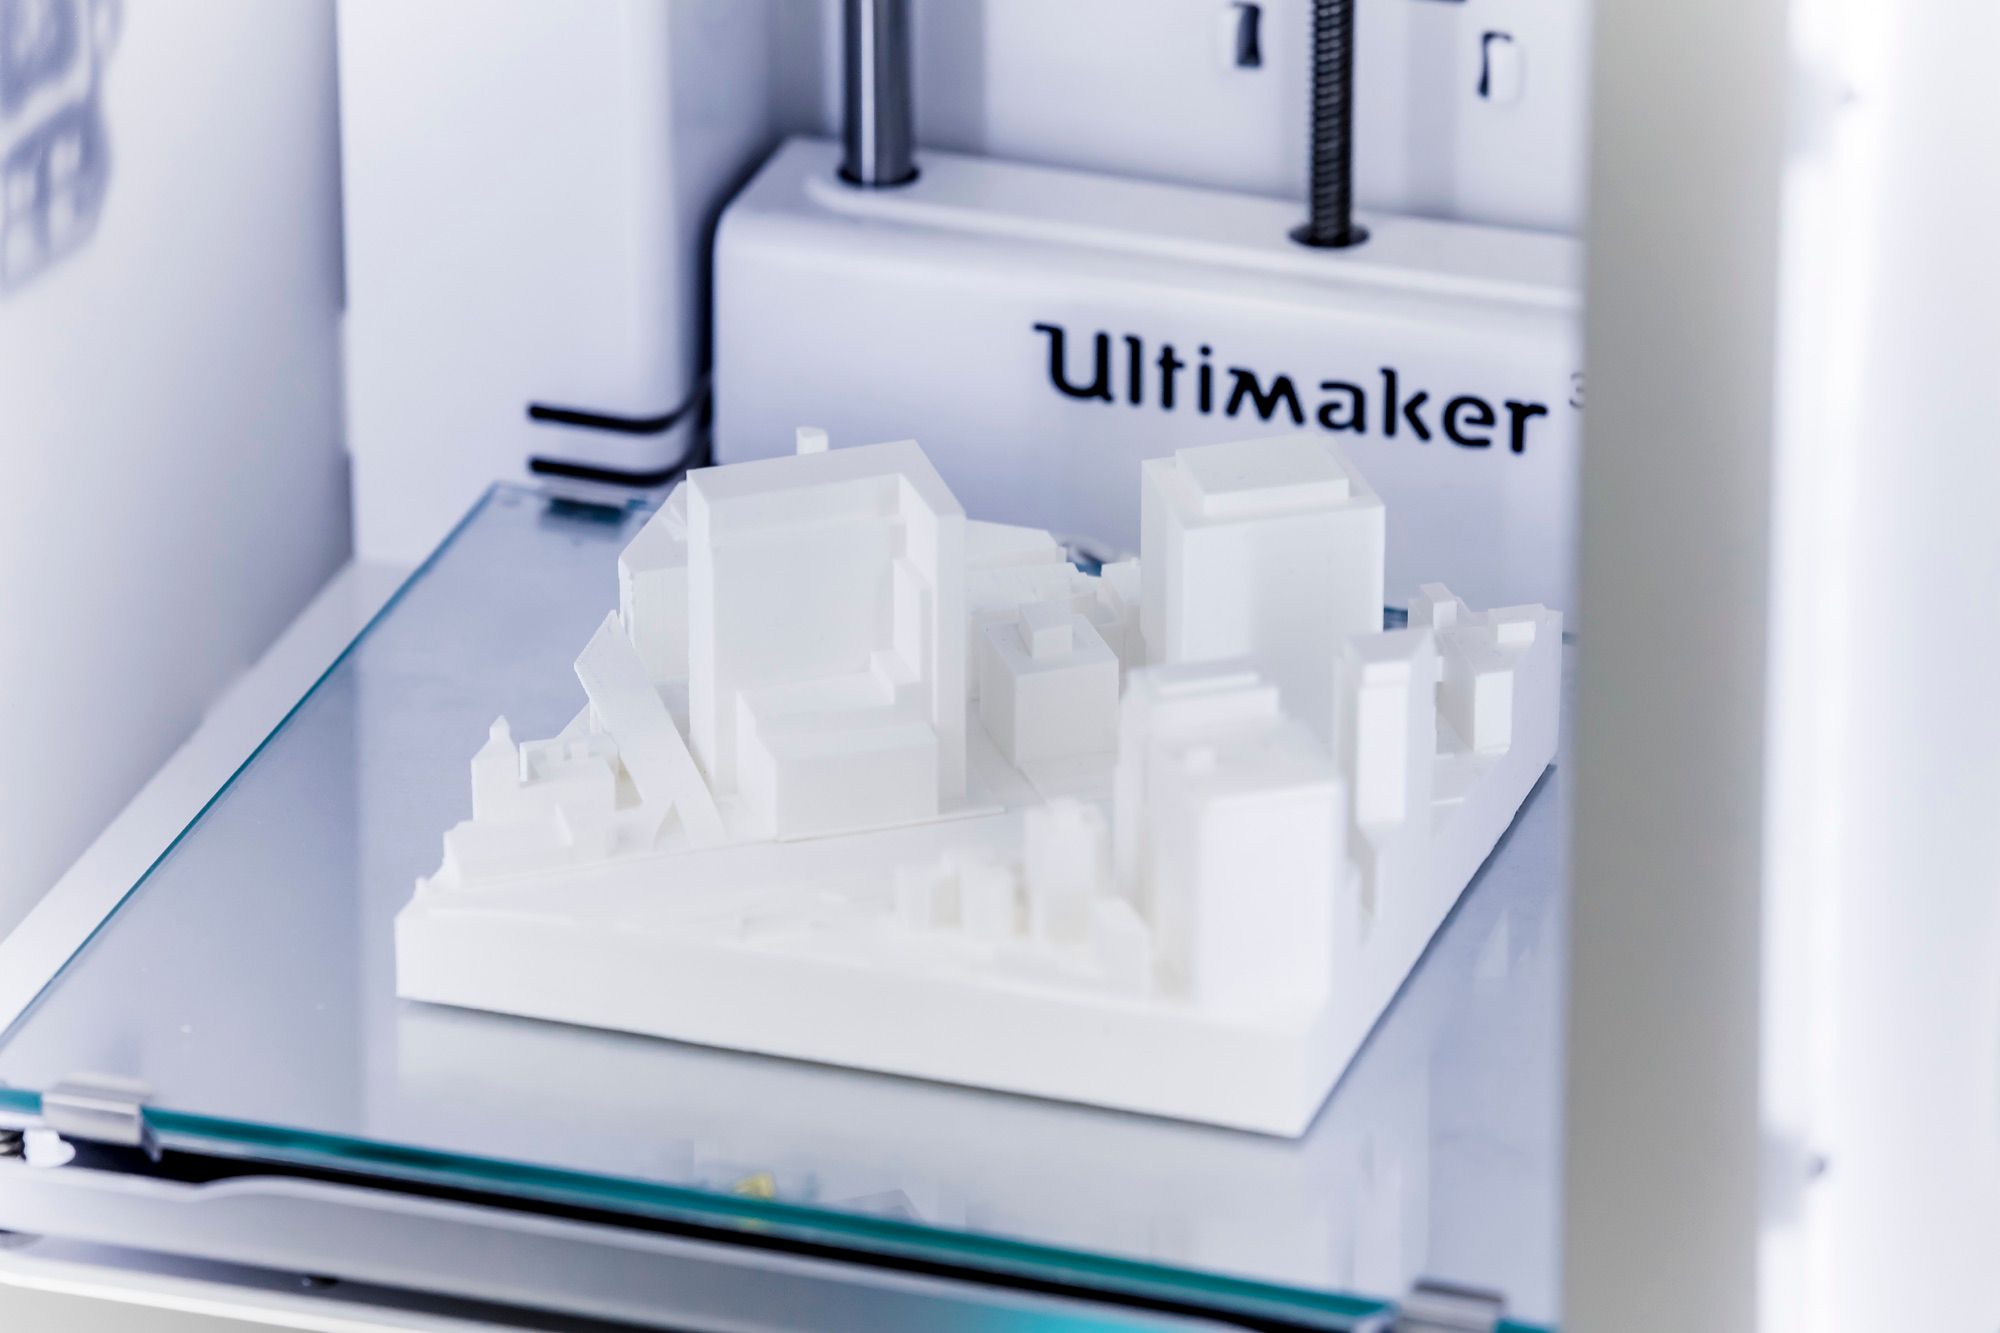
3D printed architectural models
Resin and filament printing for complex geometry, repeated façade elements and quick design iterations, finished by hand.
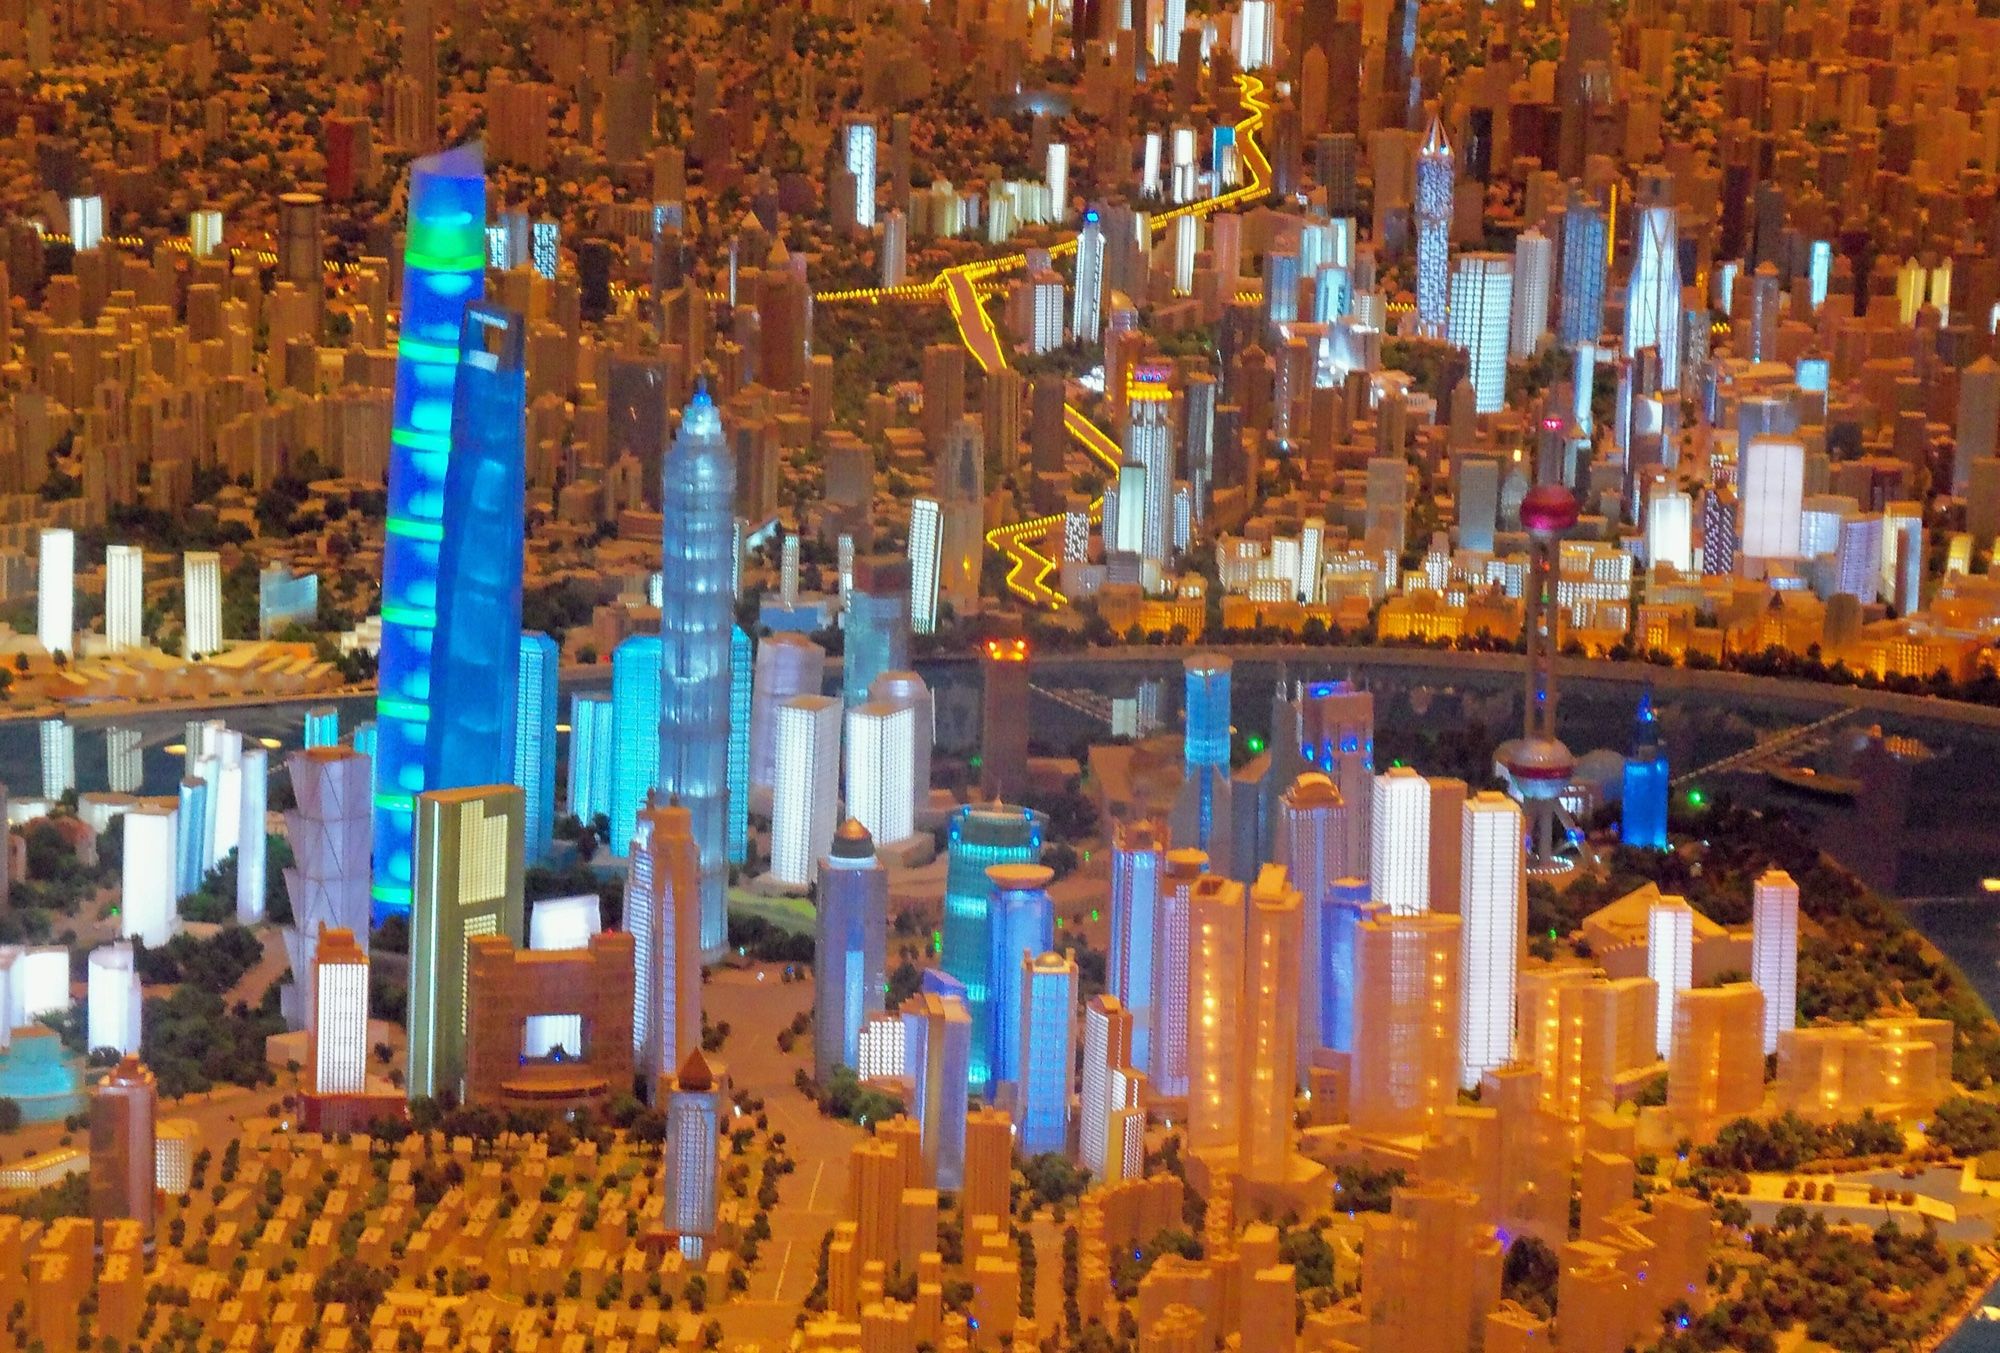
Interactive models
Models with built-in electronics that light up by zone, move parts and respond to a touchscreen or push button. For marketing suites, museums, industry and exhibitions.
03Why us
Precise, hand-finished and priced in the open
04How it works
From drawings to a finished model in six steps
All our bespoke models follow the same route, whether it's a competition model due next week or a large-format piece for a marketing suite.
- 01
Your brief
Tell us what the model is for, where it will be seen, the scale or size you have in mind and your deadline. Drawings, 3D files, sketches or photos all work.
- 02
A detailed quote
We propose scale, materials, finishes, lead time and transport, with an itemised price and no obligation.
- 03
CAD preparation
We build or tidy up the 3D model from your documentation, check dimensions and finishes with you, and break it down into parts for each machine.
- 04
Fabrication
Parts are laser-cut, CNC-milled or 3D printed, depending on the scale and the level of detail.
- 05
Assembly and finishing
Hand assembly and paint, then trees, figures, LED lighting, a plinth with a nameplate or an acrylic cover.
- 06
Packing and delivery
Packaging built around the model, delivery and installation in Madrid, shipping across Spain and international delivery on request.
05Specification
Scales, materials and finishes
The right scale depends on what the model has to show and the space it will sit in. These are the usual ranges; if you're unsure, we'll recommend one in your quote.
| Scale | Typical use |
|---|---|
| 1:5000 – 1:1000 | Territory, topography and urban plans |
| 1:500 | Masterplans, urban design and competitions |
| 1:200 | Whole building in its surroundings |
| 1:100 | Building with façade detail |
| 1:50 – 1:20 | Houses, interiors and construction details |
| 1:10 – 1:1 or larger | Products, components and exhibition replicas |
Materials
- MDF and birch plywood
- Lime and balsa wood
- Clear, opal and coloured acrylic
- Foam board, grey board and foamed PVC
- Cork for terrain
- Resin (SLA) and PLA/PETG (FDM)
- Brass and photo-etched details
Techniques
- Laser cutting and engraving
- CNC milling
- 3D printing (FDM and resin)
- 3D modelling from 2D drawings
- Hand assembly and finishing
Finishes
- Matt white, white card style
- Natural timber
- Paint and lacquer
- Vinyl and screen printing
- Scale trees, figures and vehicles
- Plinth, nameplate and acrylic cover
Lighting and accessibility
- LED lighting by zone or by unit
- Tablet or touchscreen control
- Integration with audiovisual content
- Tactile models with relief, high contrast and braille
06Projects
How we document each model
Each project sheet lists scale, base size, purpose and lead time.
- 1:500ArchitectureSample
Architectural competition model of a tower at 1:500
A white massing model for an architectural design competition, showing a tower and its urban context at 1:500 on the base size set by the competition rules.
- 1:150Real estateSample
Residential development model with lighting by unit
A 1:150 sales model for a new-build scheme's marketing suite, with every flat lit individually from a tablet.
- 1:200IndustrialSample
Water treatment plant model at 1:200
An industrial model of a wastewater treatment plant at 1:200, showing the full treatment process, colour-coded pipework and process buildings with lift-off roofs.
07The workshop
Inside our model making workshop
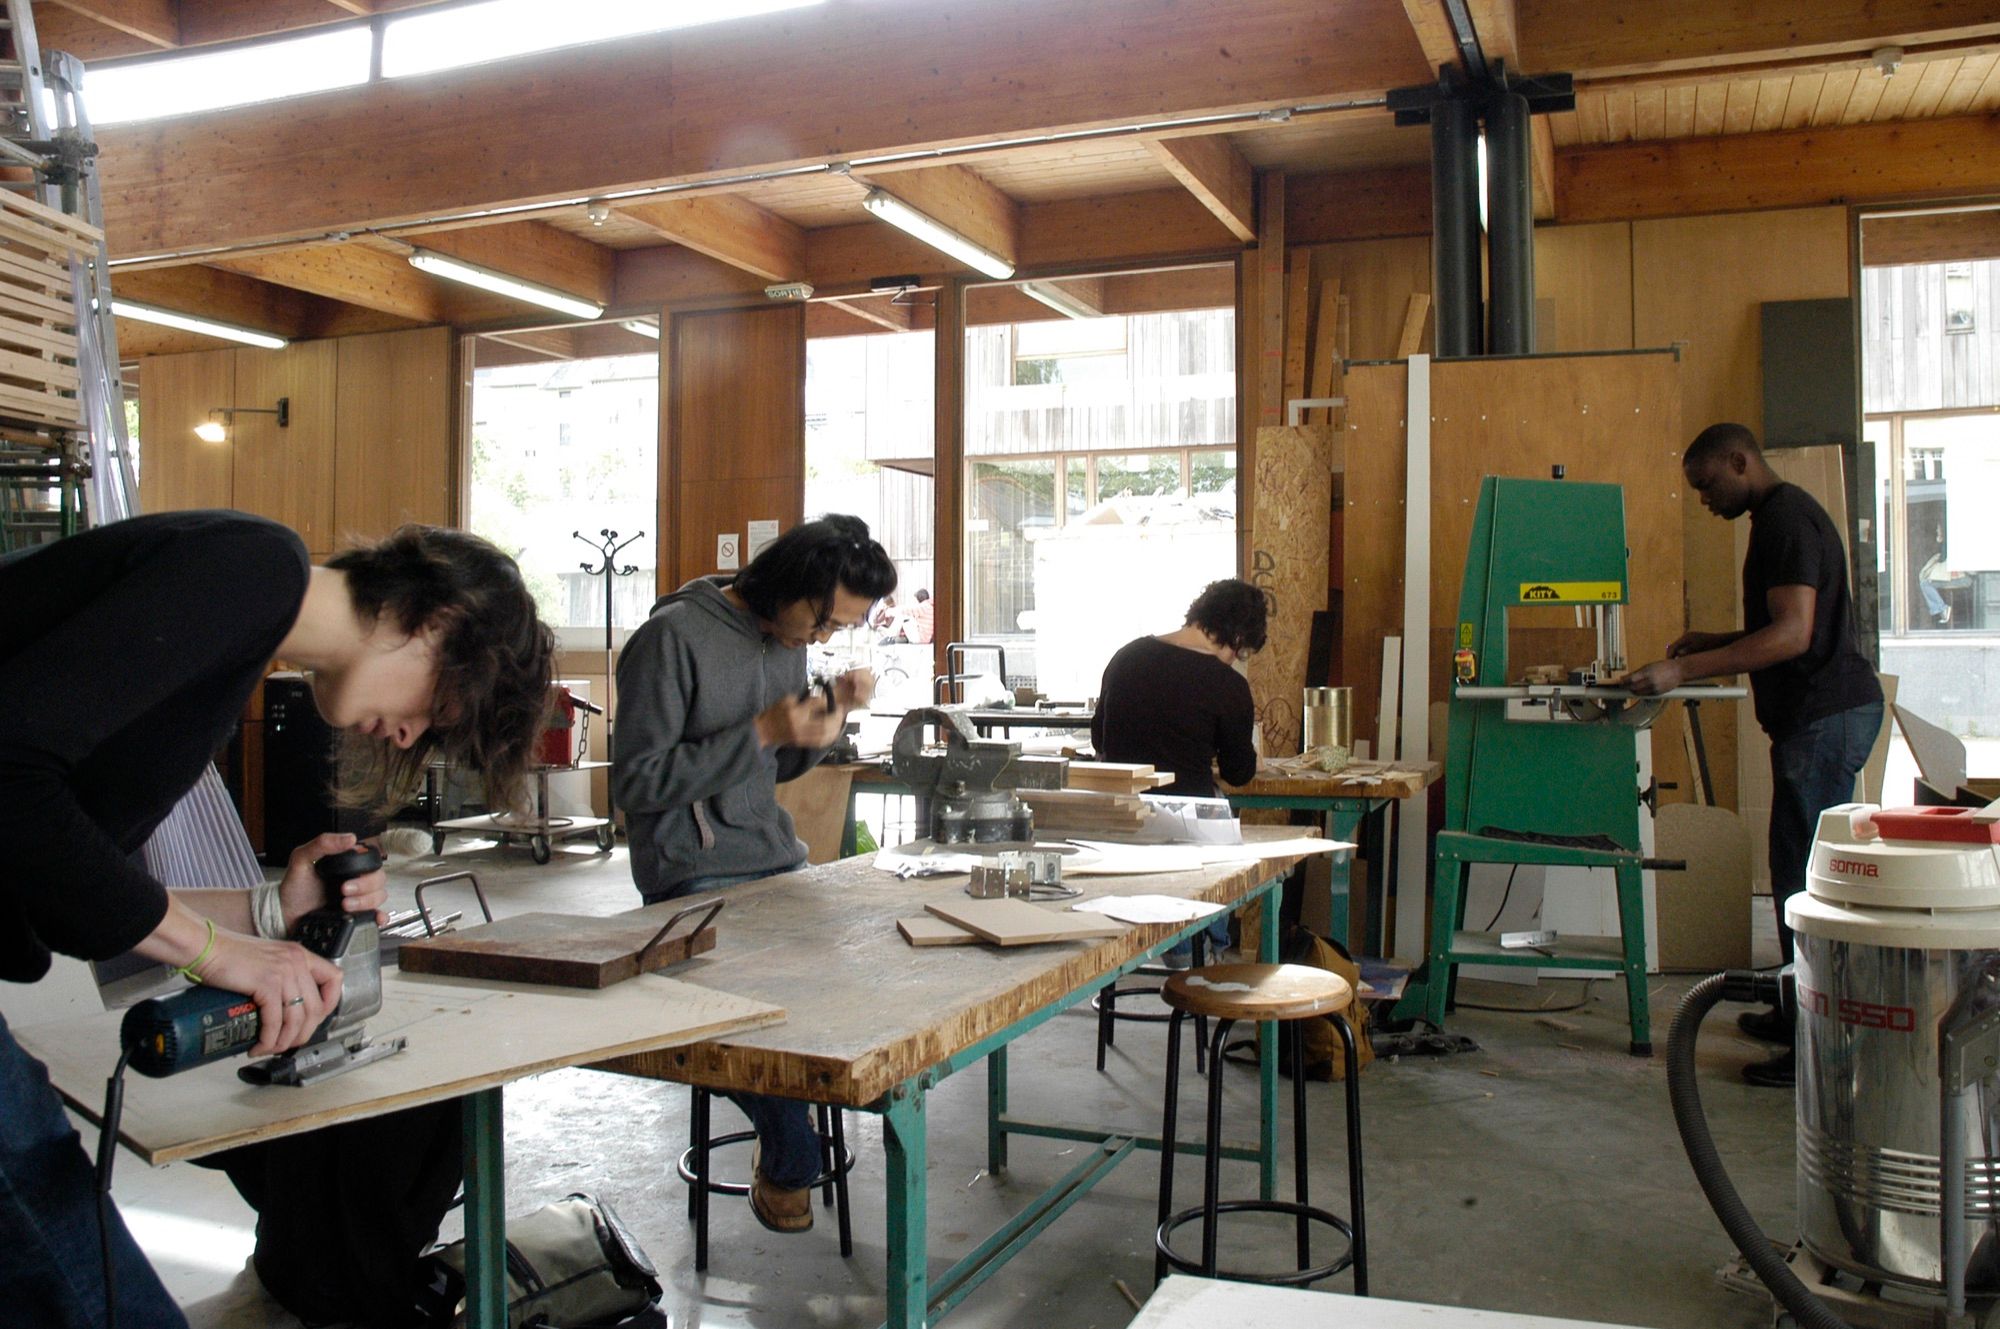
We work from our own workshop in Madrid, where laser cutters, CNC machines and 3D printers sit alongside the assembly benches. You're welcome to visit by appointment, check your model before it leaves or collect it in person.
In Madrid and the surrounding area we deliver and install the model wherever it's needed: your office, a marketing suite, a museum gallery or an exhibition stand. Across Spain we ship in packaging built for each model, with wooden crates for large pieces. For the UK, the rest of Europe and further afield, we quote crating, transport and on-site installation project by project.
- Workshop visits by appointment
- Delivery and installation in Madrid
- On-site installation in other cities on request
08FAQ
Before you commission a model
Professional model makers: specialist workshops that combine CAD, digital fabrication and hand finishing. Architects often build quick sketch models themselves, but competition, presentation and display models are usually commissioned from a scale model company, because they need laser cutters, CNC machines, 3D printers and many hours of skilled assembly. We are one of those workshops, based in Madrid, shipping across Spain and, on request, to the UK and the rest of Europe.
Start with what the model has to show and where it will sit. Masterplans and urban schemes usually work at 1:500, a whole building in its context at 1:200, façade detail at 1:100, and interiors at 1:50 to 1:20. Products and replicas range from 1:10 to full size. Tell us the maximum footprint of your table or stand and we'll propose the scale that fits.
Lighting, yes: LED by zone or by individual unit, controlled from a tablet or touchscreen and linked to audiovisual content if you need it. Removable sections, lift-off roofs and other moving parts are assessed project by project and priced into your quote where they make sense. Our page on real estate scale models shows how interactive lighting works in a marketing suite.
Five things: your sector and what the model is for; the scale or maximum size; your deadline; any extras such as lighting, moving parts, a touchscreen or an acrylic cover; and drawings or files (DWG/DXF, PDF, Revit, IFC, SketchUp, Rhino, ArchiCAD, STEP, STL/OBJ). Sketches and photos are enough for a first figure. Send them through our quote form and we'll reply within 1–2 working days.
A massing or competition model can be ready in as little as 3–5 working days, and rush jobs are considered on request. A presentation model takes 2–4 weeks, and large-format pieces for developers, industry or museums take 4–10 weeks. Deliveries outside Spain need extra time for crating and transport, so we confirm the full timeline, delivery included, in your quote.
Yes, on request. Every model leaves the workshop packed to fit, with wooden crates for large pieces. We ship across Spain as standard; delivery to the UK, the rest of Europe and further afield is quoted per project, and so is on-site installation in other cities if you need it. Closer to home, you can visit the workshop or collect your model in Madrid by appointment.
It depends on scale and size, level of detail, materials, lighting, deadline and transport. As a guide, massing and competition models start from €450 and architectural presentation models typically cost €1,500–€6,000, excluding VAT. Large-format industrial, museum and exhibition pieces are quoted per project. You'll find indicative ranges for each type of model on our architectural model prices page.
Looking for custom model makers? Tell us about your project.
Send your drawings, the scale you have in mind and your deadline. Within 1–2 working days you'll have a quote with price, materials and lead time.