Architectural 3D printing · SLA and FDM
3D printed architectural models, made in-house and hand-finished
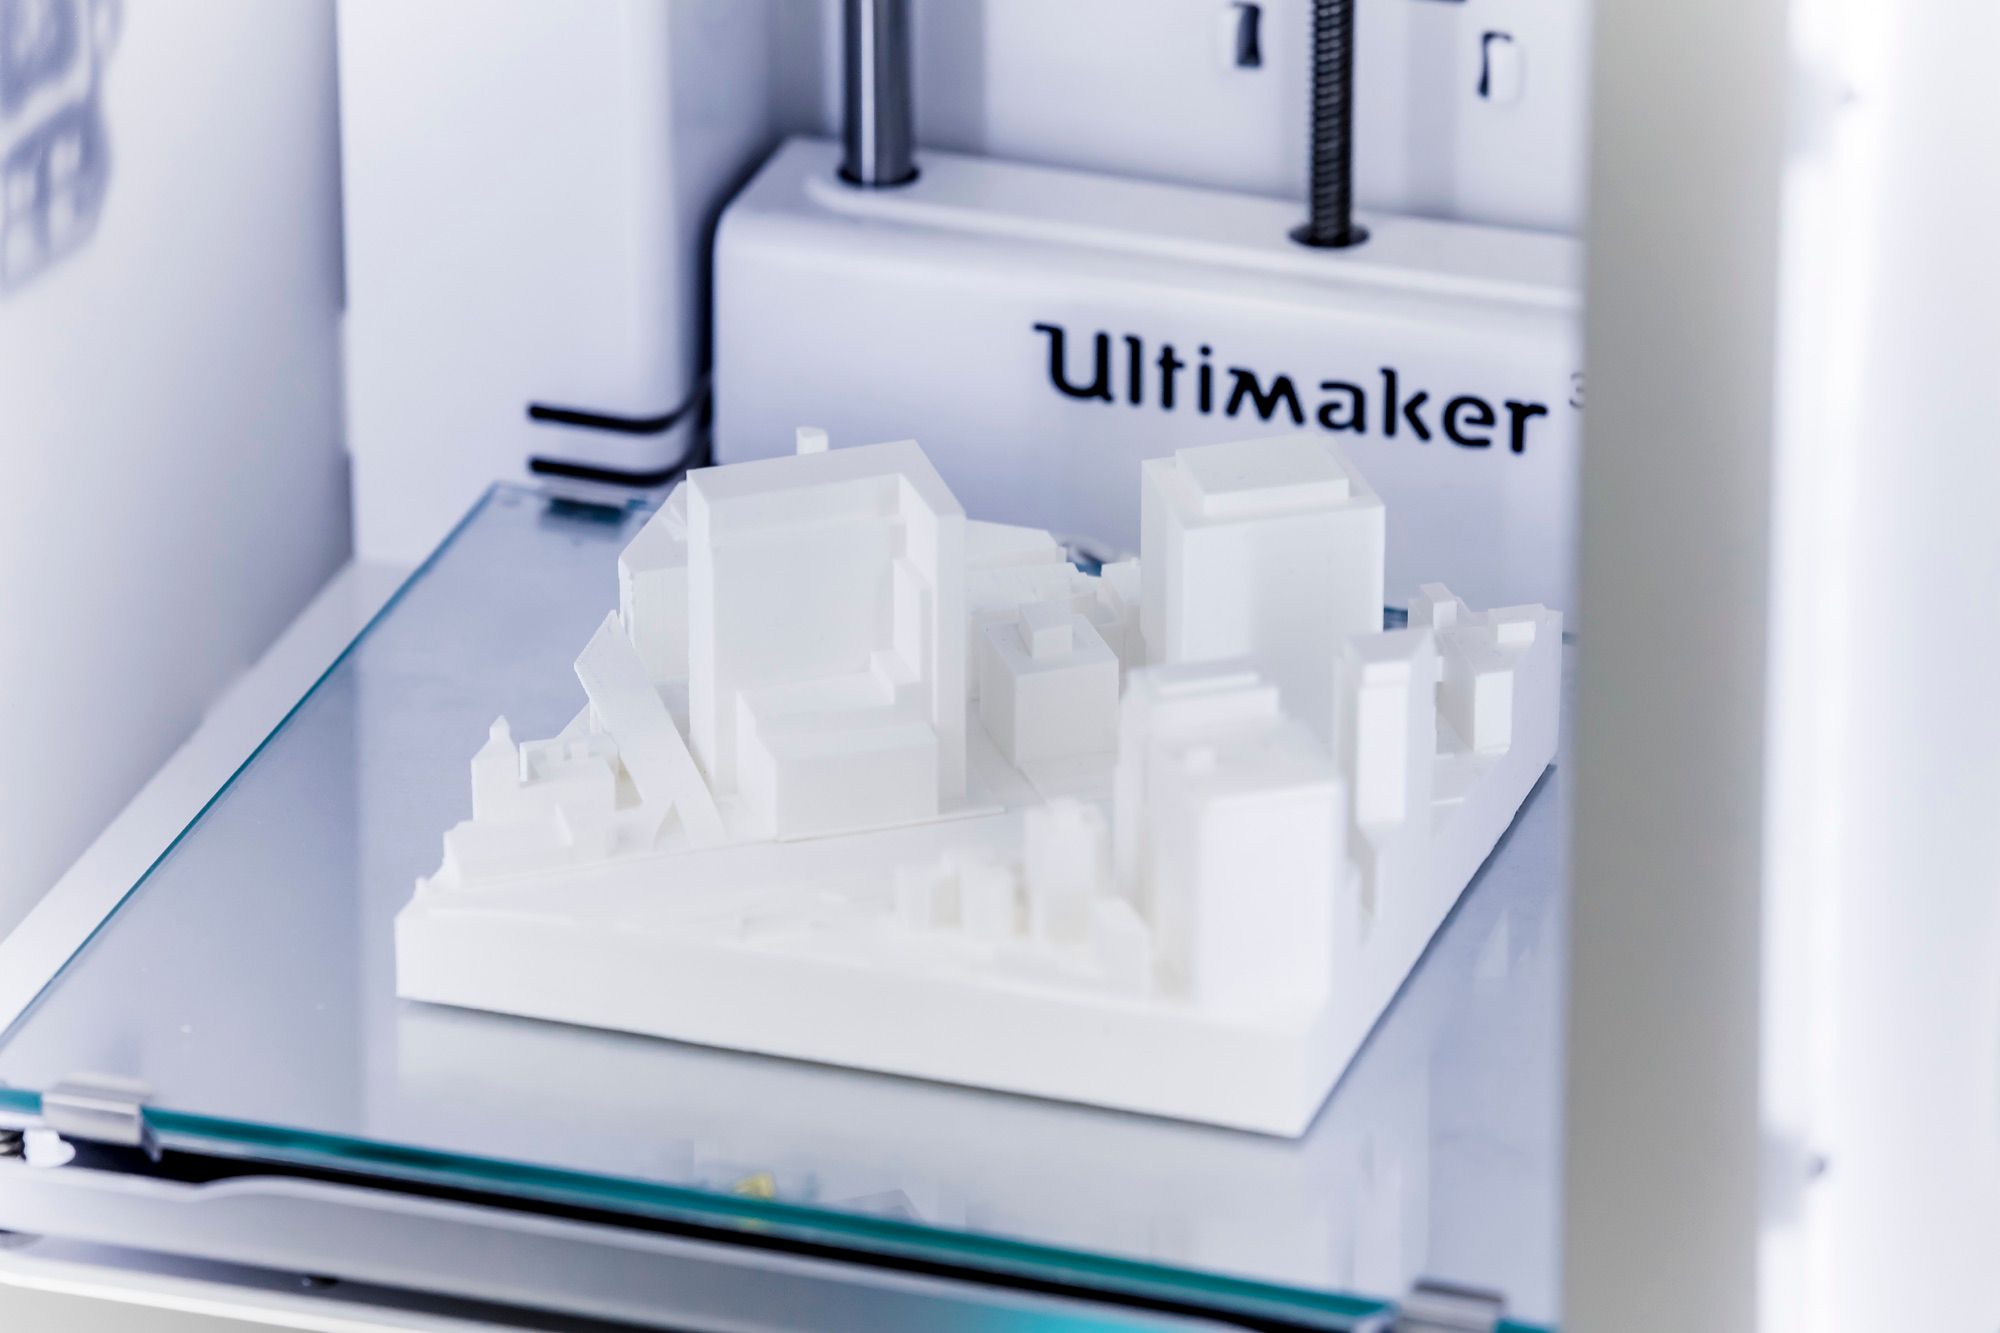
We turn your Revit, Rhino or SketchUp files into 3D printed architectural models: resin or FDM prints from our Madrid workshop, sanded, painted and assembled by hand so they are ready to present.
- Resin (SLA) and FDM printing in-house
- Files in RVT, IFC, 3DM, SKP, OBJ or STL
- 3D printed pieces from €150 (excl. VAT)
- Replies within 1–2 working days
01Who prints your model
3D printing for architects, finished by hand in our workshop
Many print bureaus stop at the printer: the parts arrive with layer lines and support marks, and cleaning them up becomes your problem. We take them all the way to a finished model.
Every part is prepared, printed and finished in our own workshop by the same model makers who build our laser-cut and handmade models. We check your file at the right scale, choose resin or FDM for each part, then sand, prime and assemble the result into a physical model ready for a client, a planning officer or a competition jury. No digital files, no renders.
02By project stage
3D printed architectural models for every project stage
From concept design (RIBA Stage 2) through planning to the marketing suite.
03Technology
SLA resin or FDM? We choose part by part
04What sets us apart
Our architectural 3D printing service, from file to finish
A raw print has layer lines, support marks and a colour that rarely helps anyone read a design. That's why printing is only one step of the job.
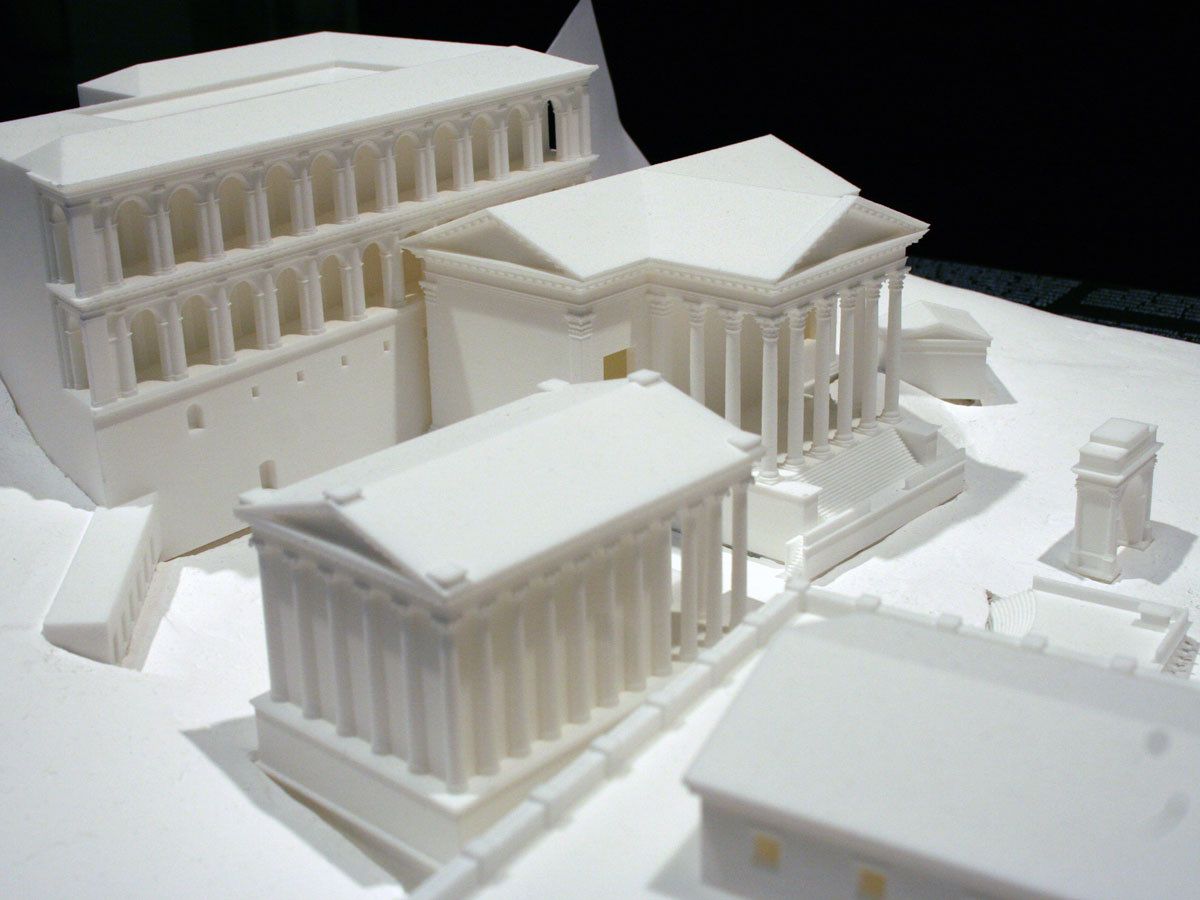
We sand and prime until the surface is even, paint in matt white or your chosen palette, and assemble everything on an MDF or birch plywood base with scale trees, figures or LED lighting where needed. The result is one coherent physical model, not a box of prints glued together.
- File check before anything is printed
- Sanding, priming and painting in our own workshop
- Lift-off roofs and removable floors held by magnets
- Optional acrylic case and base with title plate
05Process
How we approach 3D printing architectural models
- 01
Files and quote
Send us your 3D model or drawings, the scale and your deadline. You'll have a quote within 1–2 working days.
- 02
File preparation
We repair geometry, set minimum wall thicknesses and split the building into printable parts.
- 03
Printing
Each part is printed using the most suitable technology, and flat elements such as glazing are laser cut.
- 04
Finishing and assembly
Sanding, priming, painting and assembly, with lift-off roofs or lighting built in.
- 05
Packing and delivery
Packed to fit, in a wooden crate for large pieces, and delivered across Spain. Shipping to the UK and further afield on request.
06Technical details
Scales, files, materials and lead times
Our 3D model printing service works from the files your practice already uses, or from 2D drawings when there is no model yet.
| Scale | Typical use | What reads clearly |
|---|---|---|
| 1:5000 – 1:1000 | Territory and urban plans | Blocks, streets and landform |
| 1:500 | Masterplans and competitions | Massing, courtyards and storey heights |
| 1:200 | Whole building in context | Openings, terraces and setbacks |
| 1:100 | Building with façade detail | Window frames, louvres and balustrades |
| 1:50 – 1:20 | Houses and interiors | Partitions, stairs and furniture |
Files we work from
- Revit (RVT), IFC and ArchiCAD (PLN)
- Rhino (3DM) and SketchUp (SKP)
- STEP, OBJ and STL
- DWG, DXF or PDF drawings, sketches and photos
Materials and finishes
- Resin (SLA), PLA and PETG (FDM)
- Acrylic, MDF and birch plywood
- Matt white, paint and lacquer
- LED lighting and acrylic display case
Lead times
- Reply within 1–2 working days
- Massing or competition: from 3–5 working days
- Presentation: 2–4 weeks
- Large format: 4–10 weeks
07Choosing a technique
When 3D printing beats laser cutting and handwork
3D printing isn't always the answer. For a rectilinear massing model, laser-cut greyboard or MDF is often quicker and more cost-effective. Printing earns its place in three cases:
- Complex geometry. Double-curved roofs, helical ramps and parametric façades that can't be unfolded into flat sheets.
- Repetition. A hundred balconies come out identical, without relying on a steady hand.
- Iteration. If the design changes in competition week, we reprint the affected block rather than rebuild the model.
That's why many of our models are hybrids, with a laser-cut or milled base, printed blocks and a hand finish. Steep sites usually work better as layered or CNC-milled topographic models. For competition and presentation pieces built mainly by hand or laser, see our architectural models.
09FAQ
Questions about 3D printed models
Small 3D printed pieces and study models start from €150 (excl. VAT). Beyond that, the price depends on size and scale, level of detail, technology (resin costs more than FDM), finishes and lead time. For a fully finished presentation model, we quote the whole piece, including base, finishing and packing, not just the print time. Our guide to architectural model cost sets out typical ranges by model type.
Yes. We work from Revit (RVT), IFC, SketchUp (SKP), Rhino (3DM) and ArchiCAD (PLN), as well as STEP, OBJ and STL. Your file doesn't need to be print-ready. We close open geometry, thicken walls that would be too thin at scale and split the building into parts. Tell us which elements matter most and we'll focus the detail there.
That's common. We can model the site and its surroundings from 2D drawings (DWG, DXF or PDF), survey data, mapping or photos, and print it alongside your building. If the ground is steep or the landscape tells the story, we'll suggest a layered or milled base instead. Our page on topographic and landscape models explains the options.
Two, chosen part by part. Resin (SLA) prints very fine layers with a near-smooth surface, ideal for façades and small elements. FDM in PLA or PETG leaves coarser layers but is faster and more cost-effective for large volumes. Most models combine both with laser-cut parts, all sanded and painted by hand so the layer lines don't show.
Yes. We split the building at the levels you want to show and hold each section with concealed magnets or locating pins, so roofs and floors lift off cleanly and drop back into place. It works well for interior layouts at 1:100 or 1:50, with optional LED lighting inside. Mention it at quote stage, as it changes how the model is printed.
Massing and competition models can be ready from 3–5 working days, and fully finished presentation models take 2–4 weeks; rush jobs are considered on request. Printing saves days, but sanding and painting still take time. Delivery to the UK and further afield is quoted on request, with transit time set out in your quote. Prices are in euros, excluding VAT.
Got a Revit or Rhino file? Let's make it physical
Send us the file, the scale and your deadline, and within 1–2 working days we'll quote for your 3D printed architectural models.